Share this link via
Or copy link


Some homes simply give you somewhere to live. Others give you a lifestyle you'll never want to leave.
Welcome to 50 Larbert Road, Mooroolbark - a beautifully designed family sanctuary where generous proportions, contemporary style and exceptional outdoor entertaining come together to create something genuinely special.
From the moment you arrive, the striking modern façade, landscaped gardens and welcoming entrance hint at the lifestyle waiting inside.
Step through the front door and discover a home that understands how families really live. Warm timber floors, light-filled interiors and expansive open-plan spaces create an immediate sense of comfort, while the beautifully appointed kitchen forms the heart of the home.
With sleek cabinetry, generous bench space, a substantial island bench and an effortless connection to the dining and living areas, this is a kitchen designed for everything from busy weekday mornings to long, laughter-filled evenings with family and friends.
And when it's time to entertain, the lifestyle continues outdoors.
A covered alfresco deck provides the perfect setting for relaxed gatherings, while the beautifully landscaped, terraced backyard creates a series of inviting spaces to enjoy. There's room to unwind on the lawn, soak up the sunshine or escape to the elevated entertaining deck, where the spa offers the ultimate place to relax at the end of the day.
It's your own private retreat, without ever having to leave home.
Upstairs, the master suite is something to behold.
Generously proportioned at approximately 5.8 x 4.7 metres, this impressive bedroom is complemented by a substantial walk-in wardrobe, a stylish ensuite with double vanity and an adjoining private balcony.
It's a space designed to feel like an escape from the demands of everyday life.
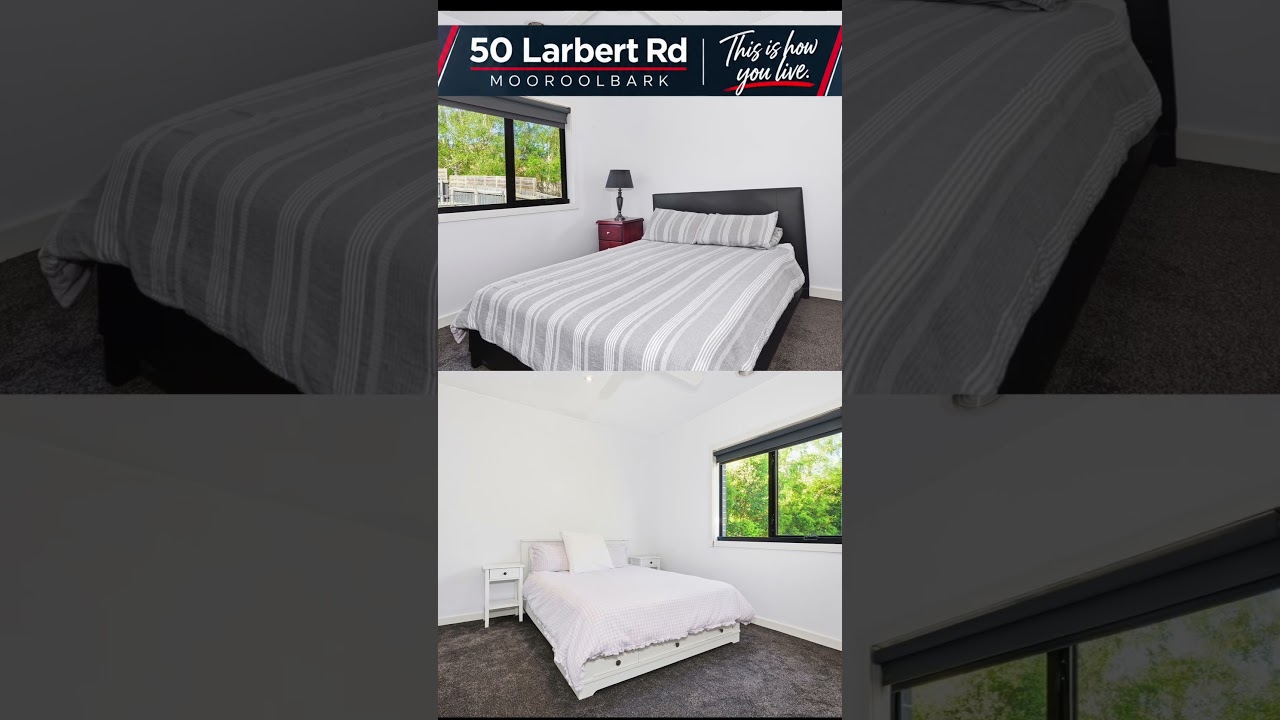
Two additional upstairs bedrooms, a beautifully appointed family bathroom and a second living area provide the flexibility and separation that growing families appreciate.
Downstairs, a fourth bedroom or dedicated home office adds even more versatility, making the layout equally appealing to those working from home, accommodating guests or simply wanting a little extra space.
Comfort has been carefully considered too, with ducted gas heating throughout and split-system air conditioning in both the upstairs and downstairs living areas.
Set across two levels on a landscaped 654m² allotment, the home also offers a double garage, generous storage and the practical features that make everyday family life that little bit easier.
But what makes 50 Larbert Road special isn't just the size, the design or the impressive list of features.
It's the way the home brings everything together.
Space to entertain. Space to retreat. Space for the family to grow. And beautiful places to simply stop, relax and enjoy being home.
This is more than a place to live. It's a lifestyle worth coming home to.
We invite you to experience 50 Larbert Road, Mooroolbark for yourself.
